Description
LULA spans two floors and was originally two mews houses located on a private street.
The first floor, known as "The Loft," is a bright, white space with large bifolding windows, creating an open and airy atmosphere. Its open gable roof with skylights on one side floods the room with natural light. The white floors and off-white walls further enhance the clean and welcoming ambiance. This versatile space is perfect for private dining events, accommodating up to 60 seated guests or 100 standing for drinks receptions. It’s also ideal for photoshoots, fitness classes, and workshops.
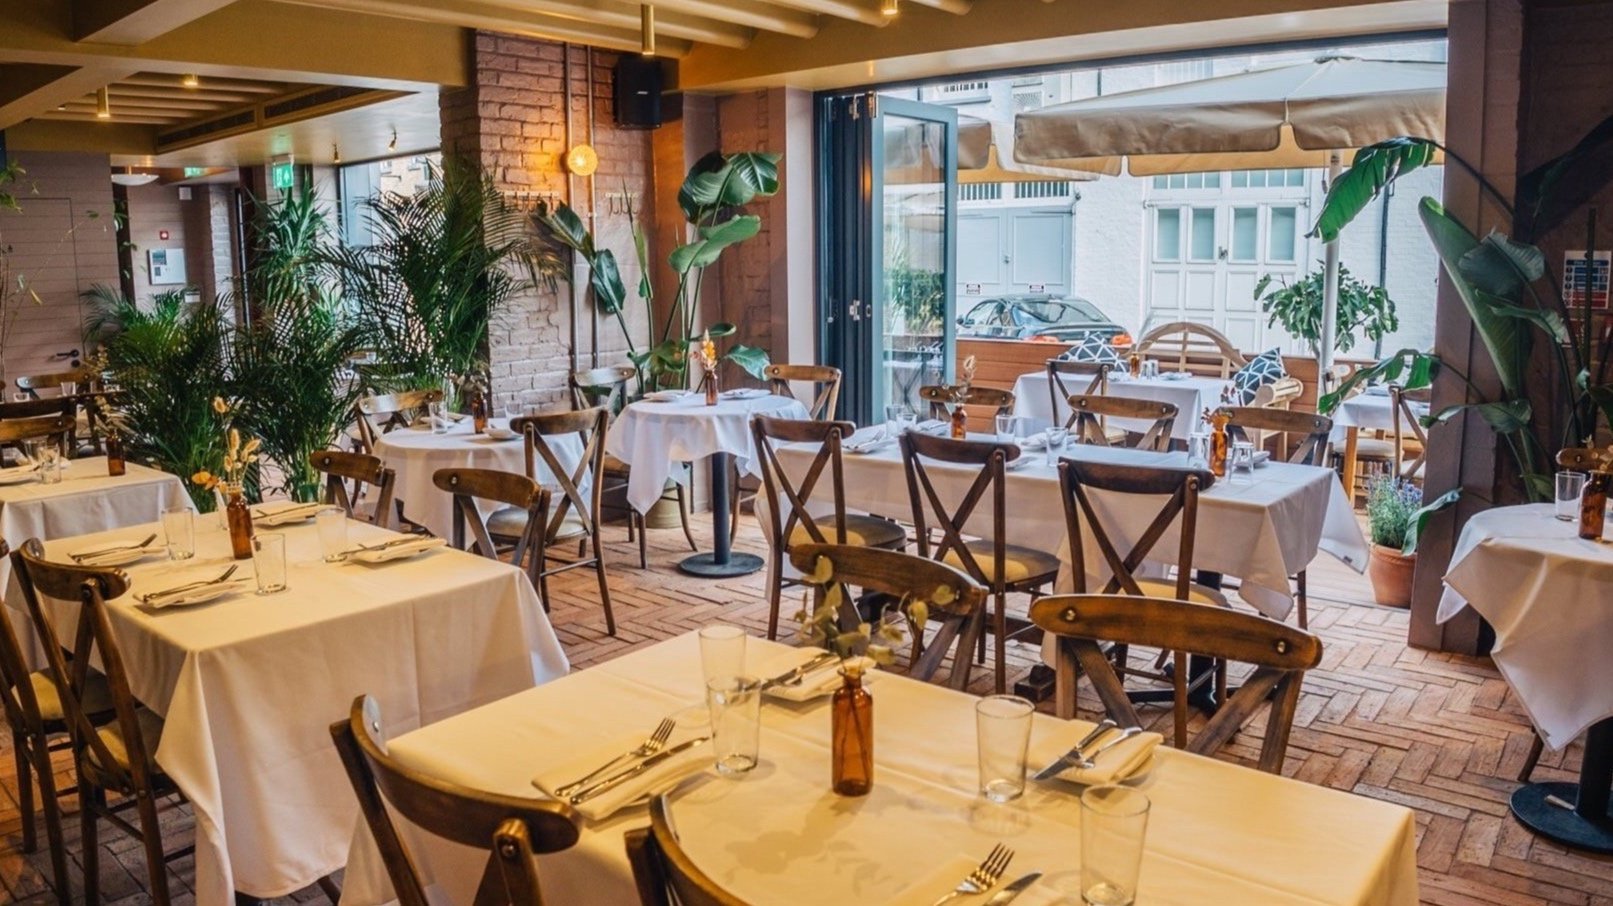
The main room is located on the ground floor and opens onto the Terrace. The main room can host 50 seated guests or 80 standing, while the Terrace can accommodate up to 18 seated guests.
Location
6a-8a, Lonsdale Rd, London NW6 6RD